Best 3D Scanning Services in USA
Finding a reliable 3D scanning service in the USA takes more than a quick search. The range of providers varies widely, from small shops with a single scanner to full-scale metrology labs with multiple technologies, certified engineers, and documented measurement uncertainty. At 3D Engineering Solutions, we have been providing 3D scanning services since 2007, serving customers in all 50 states from our Cincinnati, Ohio metrology lab. Knowing what to look for, which technologies exist, and how pricing works makes it significantly easier to find the right fit for your project.
What to Look for in a 3D Scanning Service Provider
Not all 3D scanning providers operate at the same level. Before requesting a quote, there are several factors worth evaluating:
- Staff qualifications: Some shops are staffed by technicians. Others employ degreed engineers with hands-on experience in GD&T, tolerance stacking, and metrology. For inspection and reverse engineering work, the difference shows up directly in data interpretation and report quality. At 3D Engineering Solutions, every member of our staff is a degreed engineer.
- Lab accreditation: ISO/IEC 17025 is the internationally recognized accreditation for testing and calibration laboratories. It goes beyond ISO 9001 by requiring documented measurement uncertainty and demonstrated technical competence, two things ISO 9001 does not mandate. 3D Engineering Solutions holds ISO/IEC 17025 accreditation covering laser scanning and several other processes within our scope.
- Technology breadth: A provider with only one or two scanning methods may steer every project toward whatever equipment they have available. Look for a shop (lab, sounds better than shop)that can match the technology to your requirements. Our lab houses multiple pieces of equipment across every major scanning technology so we can recommend the right method for each project.
- Mobile capability: Large assemblies and parts that cannot leave a facility require a provider who can travel on-site with portable equipment and still deliver accurate data. We offer on-site scanning anywhere in the USA and internationally.
- Turnaround time and capacity: For time-sensitive work, ask how many machines they operate per technology type and whether 24/7 service is available. We maintain multiple machines per technology and offer 24/7 service for time-sensitive requirements.
Types of 3D Scanning Services Available
The 3D scanning industry covers several distinct technologies, each suited to different applications, part sizes, and accuracy requirements. Selecting the appropriate measurement method is directly tied to the accuracy and reliability of results:
- Short-range laser scanning uses laser line probes on 7-axis articulating arms to collect point cloud data at up to 500,000 points per second, with accuracy in the 0.001″ to 0.0035″ range. Well-suited for mid-size parts and assemblies where portability matters.
- Long-range laser scanning covers large structures and industrial equipment at approximately 0.040″ accuracy, making it appropriate for documentation rather than tight-tolerance inspection.
- Structured white and blue light scanning projects a light pattern onto a surface and uses camera triangulation to build a point cloud. White light achieves accuracies under 0.001″. Blue light adds ambient lighting compatibility, a longer-lasting LED source, and captures up to eight million points in seconds. Both work well for sheet metal, cast parts, turbine blades, and prototypes.
- Industrial CT scanning rotates an X-ray source around the part, capturing thousands of images that are processed into a measurable 3D volume. It is the only technology that captures internal geometry no external scanner can reach.
- Photogrammetry uses coded targets and a digital camera to establish a coordinate system for very large objects, typically combined with blue light scanning for higher accuracy.
- CMM and contact probe scanning provides a high level of accuracy at 0.0001″ to 0.0003″, though physical contact with the part surface is required.
Scanning Technology Comparison
| Technology | Typical Accuracy | Best For | Contact Required |
|---|---|---|---|
| Short-Range Laser Scanning | 0.0002″ to 0.0035″ | Mid-size parts, assemblies, portable field work | No |
| Long-Range Laser Scanning | ~0.0800″ | Large structures, buildings, industrial equipment | No |
| Structured White Light Scanning | Under 0.001″ | Sheet metal, cast parts, turbine blades, prototypes | No |
| Structured Blue Light Scanning | Under 0.001″ | Detailed parts, ambient lighting environments, high-volume capture | No |
| Industrial CT Scanning | Varies by system | Internal features, assemblies, defect analysis | No |
| CMM Contact Probe Scanning | 0.0001″ to 0.0003″ | High-precision inspection, hard surfaces | Yes |
How 3D Engineering Solutions Compares
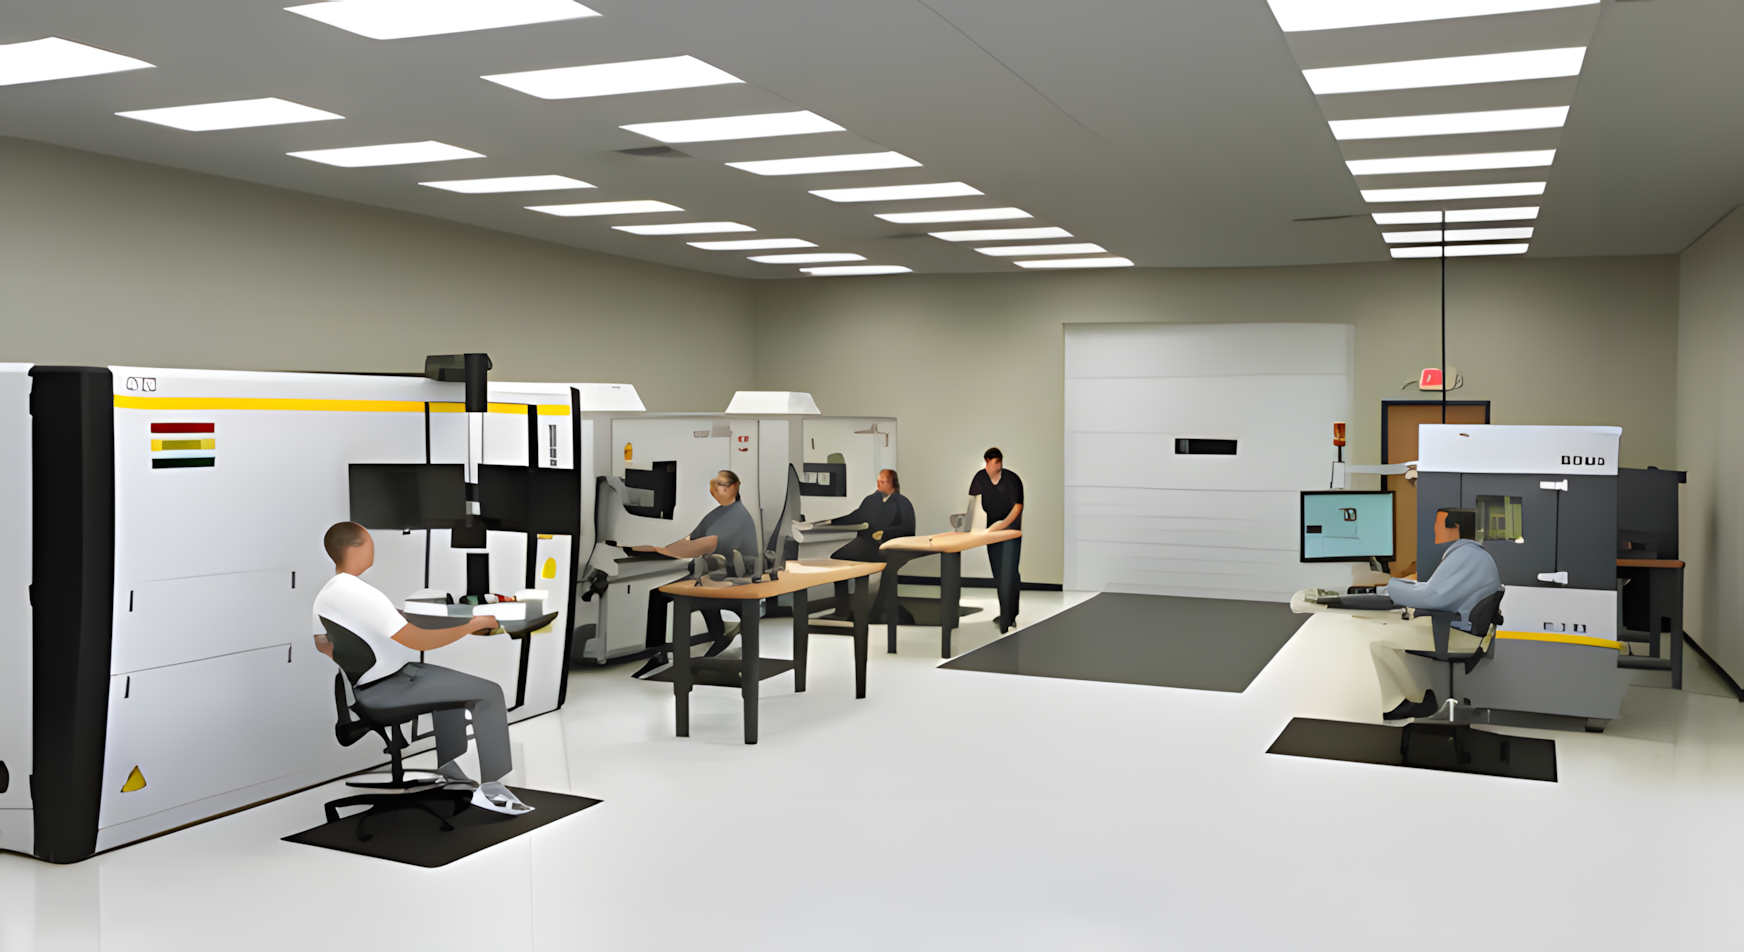
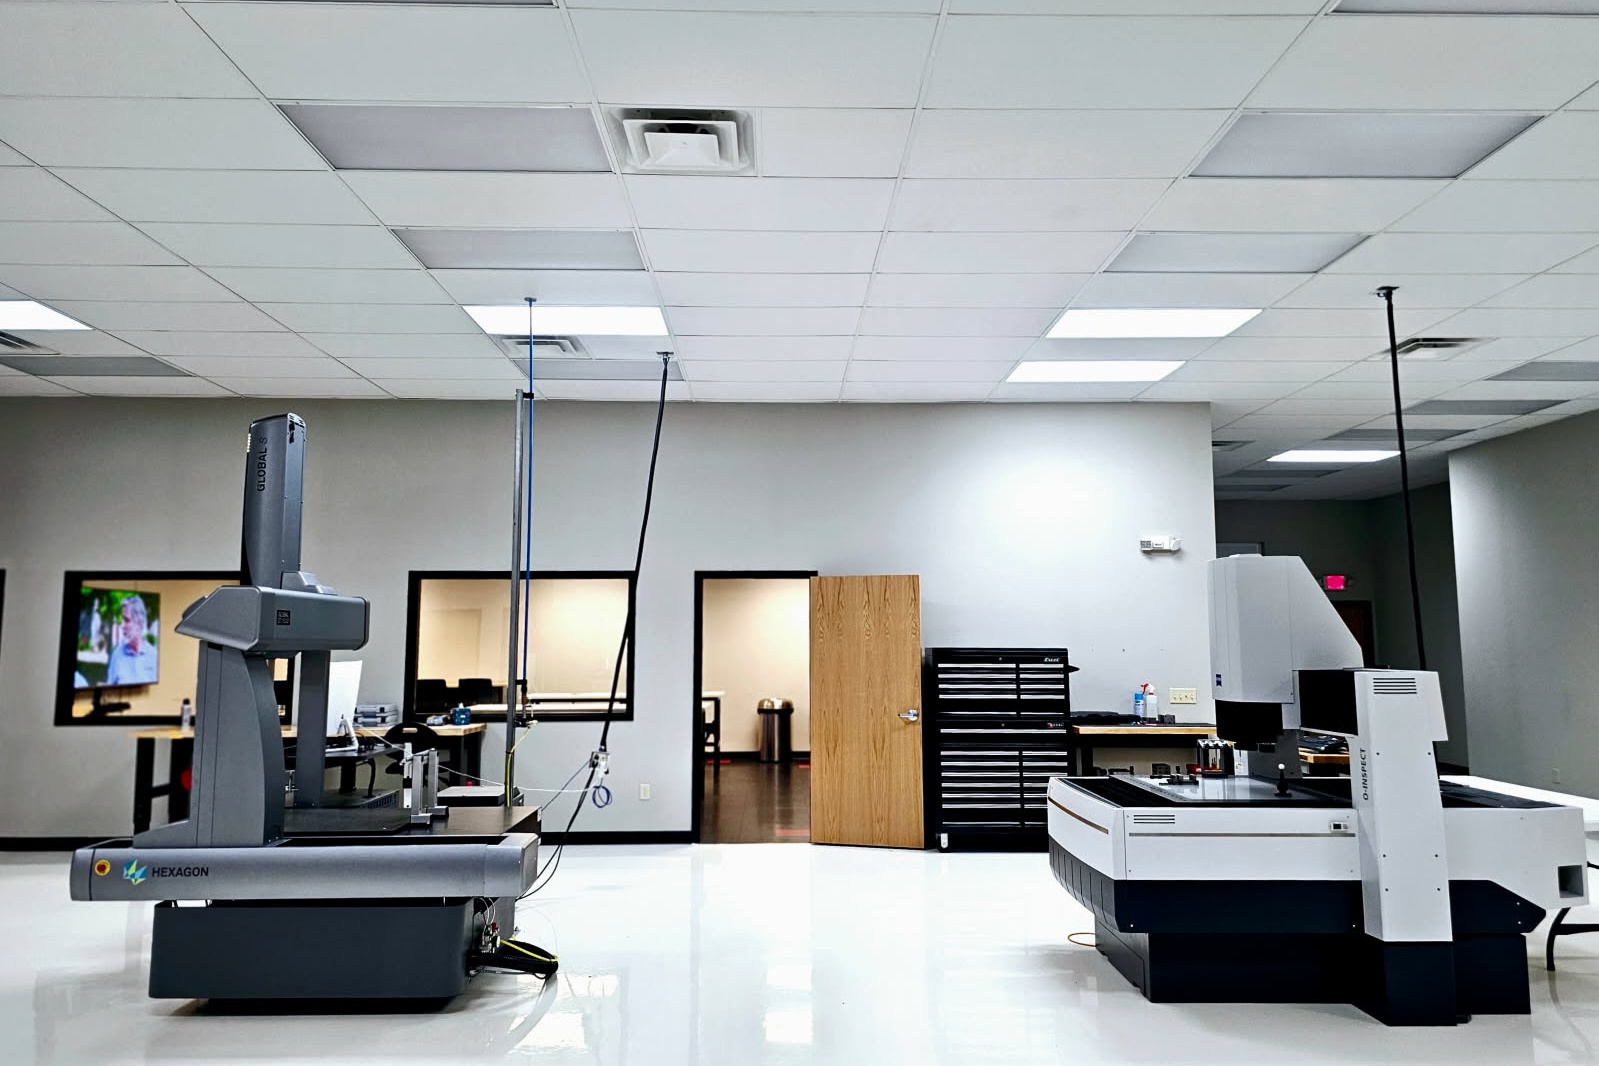
3D Engineering Solutions’ 24,000-square-foot metrology lab houses multiple pieces of equipment across every major scanning technology, including short and long-range laser scanning, structured white and blue light scanning, industrial CT scanning, photogrammetry, CMM, and X-ray. Every member of our staff is a degreed engineer, many certified in GD&T, tolerance stacking, and NAS410 CT scanning. That engineering depth shows up directly in the quality of inspection reports, CAD models, and technical guidance we deliver on every project.
Our ISO/IEC 17025 accreditation covers laser scanning and several other processes within our scope, requiring documented measurement uncertainty on all certified work. For parts that cannot be shipped, we travel on-site domestically or internationally with portable equipment that maintains the same accuracy standards as our lab. Quotes are typically returned within one business day, and 24/7 service is available for time-sensitive needs.
For defense and government contracts, we hold a Federal Firearms License (Type 07) and Federal Explosives License (Type 20), are ITAR registered, and employ only U.S. citizens.
Industries We Serve
3D Engineering Solutions supports a broad range of industries with their scanning, inspection, and reverse engineering services:
- Aerospace and defense: Inspection, first article inspection, and reverse engineering for both civilian and military applications. ITAR registered with FFL and FEL licensing.
- Automotive and manufacturing: Scan-to-CAD deviation analysis, tool and die work, and production inspection across a range of part types and volumes.
- Medical and dental: Precision scanning for orthopedic components, implants, and medical devices where tight tolerances and documentation are required.
- Forensics and legal: Accurate dimensional documentation and 3D modeling in support of forensic analysis and legal proceedings.
- Museums, archaeology, and preservation: Non-contact scanning and CT scanning of artifacts, fossils, and historical objects without risk of damage to the originals.
- PCB and electronics: Dedicated PCB inspection using a 160kV Nikon system with software for solder void analysis, BGA solder ball evaluation, and semiconductor package inspection.
What to Expect as a Deliverable
Depending on the scope of work, we provide:
- Raw point cloud data
- STL files for CAD modeling reference
- Fully parametric or surface CAD models in SolidWorks, Siemens NX, Creo, or Revit
- Scan-to-CAD deviation color mapping plots
- Scan-to-scan comparison reports
- ISO/IEC 17025 certified inspection reports with documented measurement uncertainty
- Free PolyWorks viewer files for client review and presentations
- Free Volume Graphics, My VGL Viewer available for certified micro-CT scanning and analysis
What 3D Scanning Services Cost in the USA
Pricing for 3D scanning services depends on the scope of work, the technology required, part complexity, and the amount of post-processing involved. Projects have been quoted as low as $20 per part. Most jobs fall in the $500 to $7,000 range. Large-scale projects with extensive CAD modeling, inspection reporting, or high part volumes can exceed $100,000.
Quotes at 3D Engineering Solutions are typically completed within one business day. Digital images of the part are usually sufficient to generate an accurate estimate.
For companies considering purchasing their own equipment, a quality laser scanner and the associated software runs $50,000 to $100,000 or more. Using a scanning service first lets you evaluate data quality and build an internal business case before committing to that investment. 3D Engineering Solutions also provides training for Faro Arm, laser tracker, PolyWorks and Volume Graphics, (VG) application training
Request a Quote from 3D Engineering Solutions
3D Engineering Solutions provides fast, accurate, and fully documented 3D scanning services for engineering, inspection, and reverse engineering applications. With a full lab, a staff of degreed engineers, ISO/IEC 17025 accreditation, and the ability to travel on-site anywhere in the country, we are equipped to handle projects from a single part to large production volumes.
FAQs
What is the most accurate type of 3D scanning?
Contact probe scanning on a fixed CMM is generally the most accurate method available, with accuracy in the 0.0001″ to 0.0003″ range. For touchless methods, structured white and blue light scanning typically achieves accuracies under 0.001″, making it a strong option for applications where physical contact is not possible.
How much do 3D scanning services cost in the USA?
Most 3D scanning projects fall between $500 and $7,000, though pricing varies based on part size, technology required, and the amount of post-processing work such as CAD modeling or inspection reporting. Simple per-part scanning can start as low as $20. Large projects can exceed $100,000.
Can 3D scanning services come to my facility?
Yes. Providers with portable scanning equipment can travel to your site when parts cannot be shipped or when the object being scanned is too large to transport. 3D Engineering Solutions offers on-site scanning anywhere in the USA and internationally.