Large Component Scanning Using Large-Scale Photogrammetry
3D Engineering Solutions uses large component scanning and digital photogrammetry to provide the most accurate and detailed information to a variety of markets. The state-of-the-art equipment we use can scan with volumetric accuracy of .080” (2mm). Our precise data collection and inspections are all performed with instruments calibrated with standards traceable to the International System of Units (SI) through a National Metrological Institute (NMI) or an ISO 17025 Accredited Laboratory.
We frequently collect data for applications associated with a range of industries and markets, including:
- Aerospace

- Wind/Power
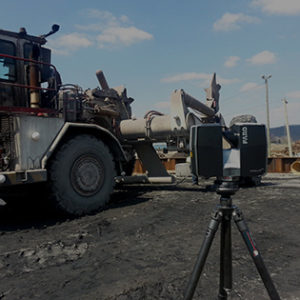
- Off Highway
- Maritime

- Historic Structures
- And More
Your project is important. That’s why we make it our priority to provide a safe, accurate, economical and rapid turn-around deliverable to you.
What Is Large Component Scanning?
Large component scanning is the process of capturing precise dimensional data from oversized parts, structures, or assemblies that fall outside the measurement range of traditional inspection tools. Standard coordinate measuring machines and handheld instruments simply cannot cover the distances involved, and contact-based methods introduce risk for assemblies that are sensitive, irreplaceable, or actively in service. Large-scale photogrammetry and other non-contact optical measurement technologies address these limitations directly, capturing accurate geometry across areas that may span many meters.
At 3D Engineering Solutions, our large component scanning services deliver reliable digital data for components ranging from heavy industrial equipment and aircraft structures to historic assets and large marine assemblies. The resulting data supports dimensional inspection, reverse engineering, alignment verification, deformation analysis, and as-built documentation, all without physically contacting or altering the object being measured.
Because our lab is ISO 17025 accredited and our instruments are calibrated to traceable standards, the data we produce is defensible for inspection reports, engineering decisions, and regulatory submissions. For customers who need more than a point cloud, our degreed engineers can carry the data forward into CAD models, deviation color maps, or dimensional reports tailored to your print requirements.
Large-Scale Photogrammetry for Large Objects
Photogrammetry is a well-established measurement method that derives accurate 3D data from high-resolution photographs captured from multiple angles. The technique works by analyzing the position of reference targets distributed across the object’s surface, then mathematically resolving the geometry of the part from the overlapping image sets. Features that span several meters can be measured while maintaining the tight volumetric accuracy that engineering and inspection work demands.
This approach is particularly effective for assemblies that are difficult or impossible to move, sensitive to contact, or located in the field rather than a controlled lab environment. We can collect measurement data without interrupting operations, disassembling equipment, or introducing any contact with the part surface. For large structures that must stay in place, photogrammetry is often the most practical path to accurate dimensional data.
Projects where range and environmental scale take priority over volumetric accuracy may be better served by our high-precision long-range laser scanning services.
Large Component Scanning — Method Comparison
| Measurement Method | Best Object Size | Contact Required | Typical Accuracy | Common Applications |
|---|---|---|---|---|
| Large-Scale Photogrammetry | Very large (meters to tens of meters) | No | .080″ (2mm) volumetric | Aircraft structures, wind turbines, historic preservation, marine assemblies |
| Long-Range Laser Scanning | Large (up to 350m range) | No | ~1mm to centimeter range | Facility mapping, structural monitoring, BIM, underground mapping |
| Portable CMM (Laser + Probe) | Medium to large | Laser: No / Probe: Yes | Low thousandths of an inch | On-site inspection, tooling verification, in-process checks |
| Fixed CMM | Small to medium (up to 2.5 x 2.0 x 1.0m) | Yes | Down to .0001″ | High-precision part inspection, FAI, tight-tolerance manufacturing |
| Structured Light Scanning | Small to medium | No | Sub-millimeter | Detailed surface inspection, reverse engineering, medical instruments |
How We Perform Photogrammetry on Large Objects
Our process begins with target placement. Reference targets are distributed across the component or structure in a pattern designed to establish a stable, well-conditioned measurement network. Target spacing and placement are planned based on the geometry of the part and the accuracy requirements of the project. This step is not incidental. A poorly designed target network is one of the most common sources of error in large-scale photogrammetry, and our experienced engineers plan this phase carefully.
Once targets are in place, our team captures high-resolution images from multiple viewpoints to achieve thorough coverage of all relevant surfaces. Overlapping coverage between image sets is maintained throughout to give the software sufficient data to resolve each target’s position with confidence.
The image sets are then processed in advanced photogrammetry software, which reconstructs a precise three-dimensional representation of the object by analyzing the target geometry and image data together. The resulting dataset can be delivered as a point cloud, a 3D mesh, or a fully dimensioned inspection report, depending on what your project requires. Our staff reviews the output data against accuracy benchmarks before delivery, and all measurements are traceable back to calibrated scale bars that are photographed alongside the part during data collection.
This workflow has been validated across a wide range of project types, from single large components in controlled facilities to multi-structure field surveys where environmental conditions add additional variables. Our degreed engineers adapt the setup to your conditions rather than applying a one-size approach to every project.
Applications of Large Component Scanning
Large component scanning covers a broad range of industrial and engineering applications where the size of the object puts it beyond the reach of traditional measurement tools.
Common applications include:
- Aircraft fuselages, wings, and structural assemblies
- Wind turbine hubs, blades, and nacelle components
- Marine structures, hull sections, and ship assemblies
- Heavy machinery, large press tooling, and industrial fixtures
- Off-highway and heavy equipment frames and structures
- Historic structures, monuments, and preservation assets
For aerospace and wind energy applications, photogrammetry is frequently used for alignment verification during assembly, dimensional inspection against CAD nominal data, and deformation analysis over time. For marine and heavy industrial projects, it supports as-built documentation and reverse engineering where original drawings are unavailable or incomplete.
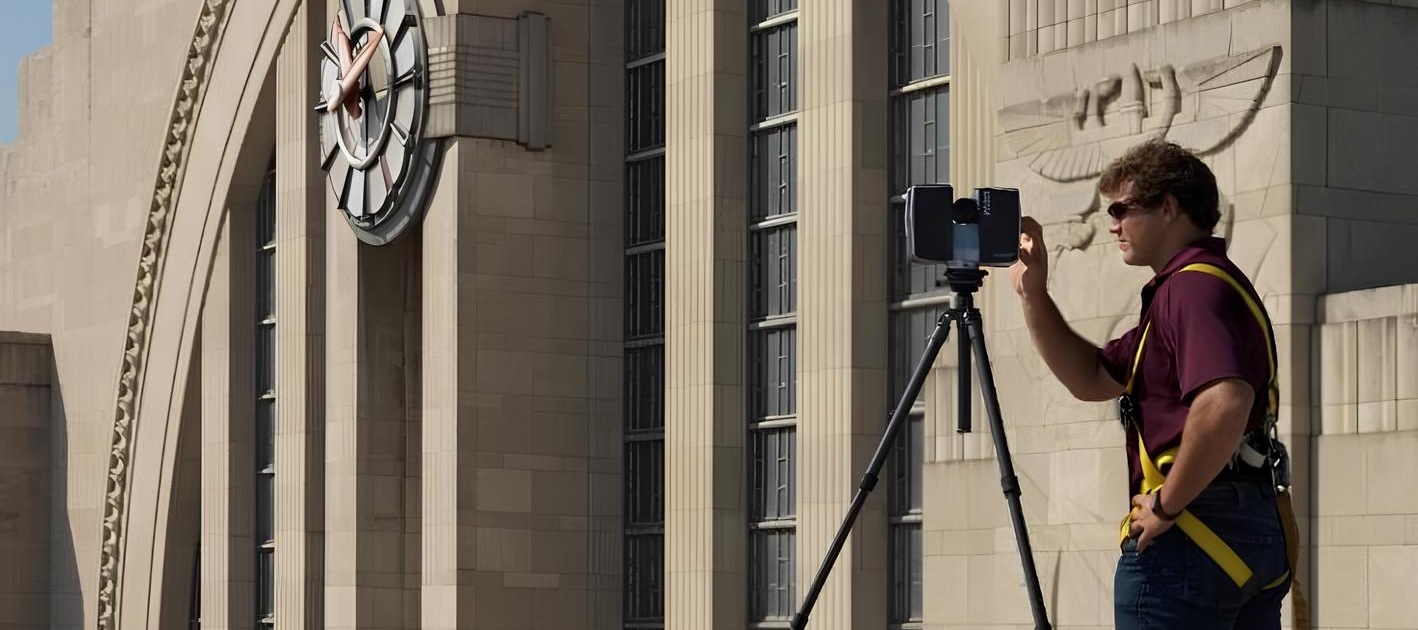
Historic structures present a different set of priorities. Large-scale photogrammetry allows geometry to be documented with precision without any physical contact with the asset. This produces a permanent digital record that can be used for restoration planning, structural analysis, or academic study while leaving the original structure undisturbed.
For architectural documentation and facility projects, our architectural and BIM modeling solutions apply the same large-scale data capture methods to buildings and structures where accurate as-built geometry is needed for renovation, addition, or record-keeping.
Accuracy, Traceability, and Calibration Standards
Traceability matters for more than documentation purposes. When measurement data is used to make inspection decisions, validate tooling, or support engineering analysis, the reliability of that data needs to be verifiable. Our ISO 17025 accreditation requires us to estimate and report measurement uncertainty, maintain calibration records, and demonstrate staff competence. The standard goes beyond ISO 9001 in this regard, and it is one of the reasons our inspection results carry weight in regulated and high-stakes industries.
Scale bars are deployed during data collection and photographed with the part to provide an independent check on the photogrammetry solution. This gives both our team and our customers a verifiable reference for the accuracy of each dataset.
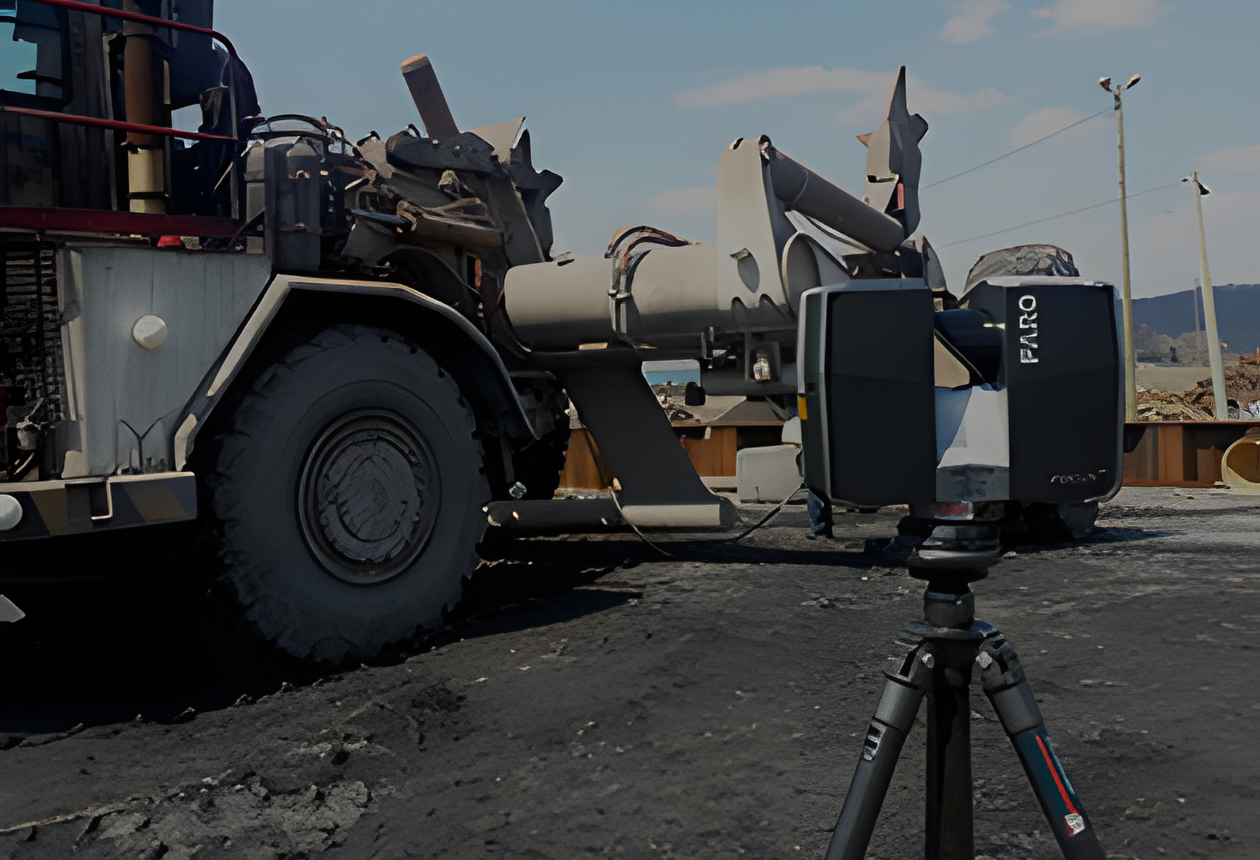
Industries We Serve With Large Component Scanning
Our large component scanning services support industries where the size, sensitivity, or location of a part makes traditional measurement impractical.
In aerospace, photogrammetry supports dimensional inspection and alignment verification on structures that cannot be moved into a lab environment. Wind and power generation customers use it for hub and blade inspection, where the scale of the components makes contact measurement methods time-consuming and logistically difficult. Off-highway and heavy equipment manufacturers rely on it for frame and tooling inspection where parts exceed the capacity of fixed CMM equipment.
Maritime customers use large-scale photogrammetry for hull section documentation, structural analysis, and reverse engineering of vessel components where original drawings are outdated or unavailable. Historic preservation projects benefit from the fully non-contact nature of the method, which allows precise geometry capture without placing the asset at any risk.
For infrastructure and civil applications, our civil engineering inspection and analysis services extend these capabilities to bridges, tunnels, and large civil structures where accurate as-built data is needed for assessment or planning.
Whether your project takes place in our Cincinnati facility or requires our team to come to your site, we bring the same calibrated equipment, traceable standards, and experienced engineering staff to the work.
Why Work With 3D Engineering Solutions
Our large component scanning services are backed by more than 150 years of combined industry experience and a staff of degreed engineers trained across all of the scanning technologies we use. We have been providing scanning services since 2007 and have completed projects for customers in all 50 US states and 14 countries.
What sets our large component scanning services apart:
- ISO 17025 accredited lab with full measurement traceability to SI standards
- Degreed engineers on every project, not technicians
- On-site capability for parts that cannot be shipped or moved
- Delivery in point cloud, mesh, CAD model, or full inspection report formats
- 24/7 availability for time-sensitive projects
- Experience across aerospace, maritime, energy, heavy industry, and historic preservation
Our team works with you to scope the project correctly from the start, select the right measurement approach, and deliver data in the format your downstream work requires.
Frequently Asked Questions
What is large component scanning?
Large component scanning is a non-contact measurement process for capturing precise dimensional data from oversized parts, assemblies, or structures. It uses large-scale photogrammetry and other optical measurement technologies to digitize objects that fall outside the range of traditional coordinate measuring machines or handheld instruments.
What is large-scale photogrammetry and how is it used for large objects?
Large-scale photogrammetry derives accurate 3D measurement data from high-resolution photographs taken from multiple viewpoints. Reference targets placed on the object’s surface establish a measurement network, and photogrammetry software resolves the three-dimensional geometry from the overlapping image sets. The result is a precise dataset that can be used for inspection, alignment verification, reverse engineering, or as-built documentation.
What types of large objects can be scanned using photogrammetry?
Large-scale photogrammetry is well-suited for aircraft structures, wind turbine components, heavy machinery, ship sections, large tooling, and historic structures. It is particularly practical when parts are difficult to move, sensitive to contact, or located in the field.
How accurate is large-scale photogrammetry?
Our large-scale photogrammetry systems achieve volumetric accuracy of .080″ (2mm). All equipment is calibrated using standards traceable to the International System of Units (SI) through a National Metrological Institute (NMI) or an ISO 17025 accredited laboratory.
Our large component scanning services are performed by degreed engineers using ISO 17025 accredited processes and equipment calibrated to traceable standards. Every dataset we deliver is backed by the same measurement rigor we apply across all of our metrology services, whether the project is a single part or a multi-structure field survey.